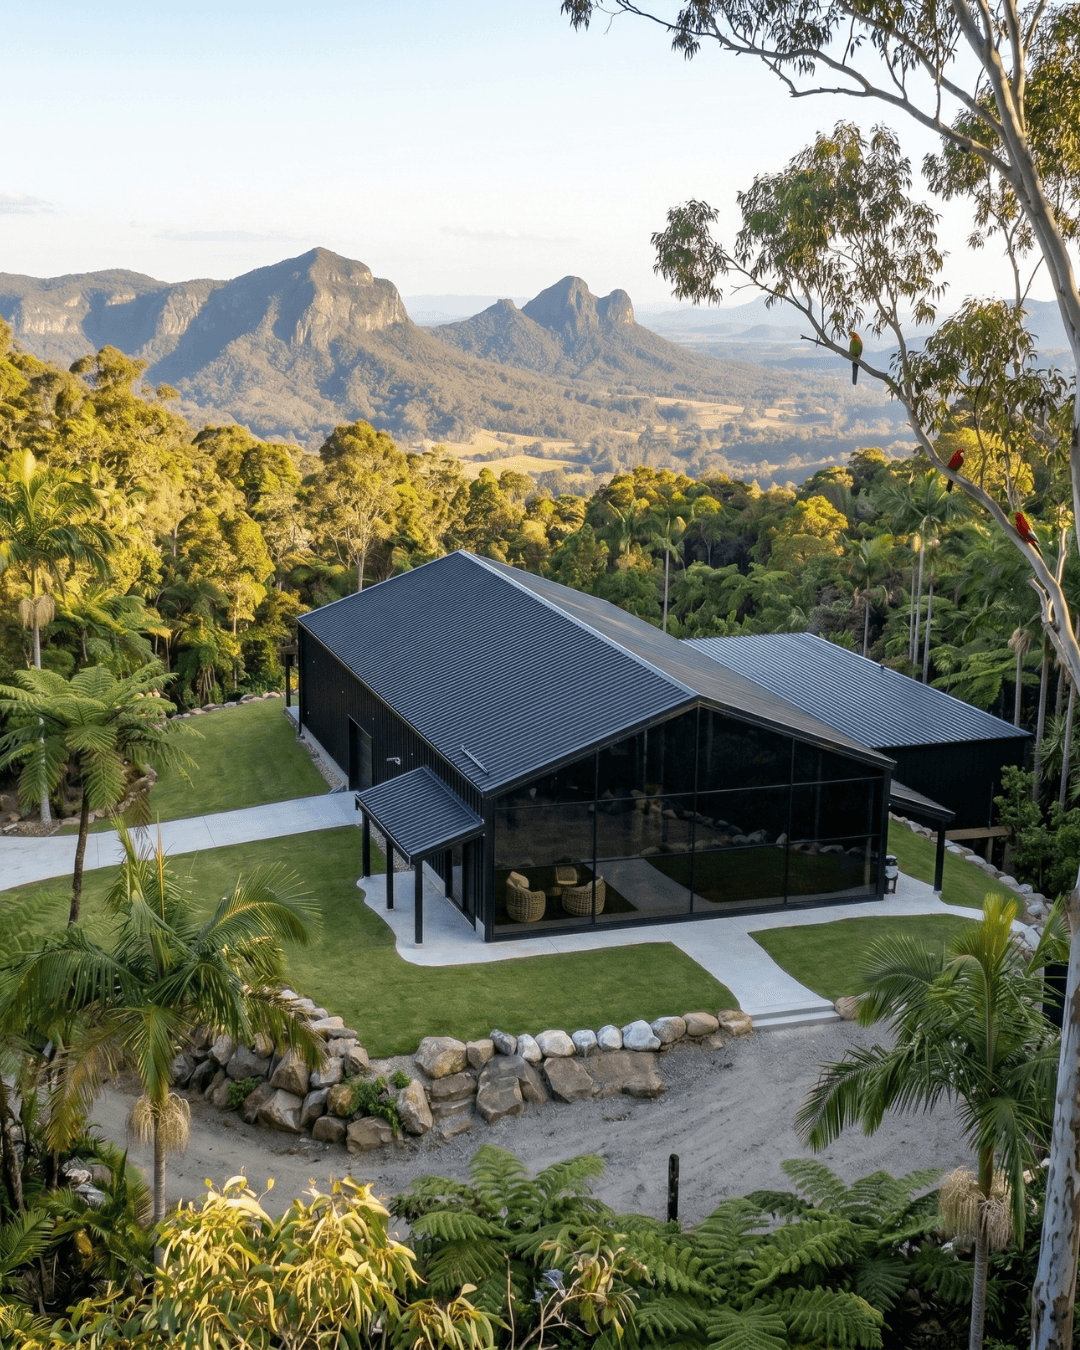
Concept design. Render is indicative.
Scenic Rim, QLD
Scenic Rim Barndominium
A black barn perched above the Gold Coast hinterland
Snapshot
The Brief
What they were after
They were tired of maintaining a house that was mostly used on weekends. The brief was simple in the best way: one bedroom that could handle guests occasionally, a study-library for working from home, a kitchen worth cooking in, and a shed for the ute, the trail bikes and a proper workshop. Every room should earn its place.
The Land
Working with the block
Elevated position with a long south-facing view toward the Scenic Rim ranges. Morning sun from the east, afternoon western exposure on the entry side. We used the topography to tuck the entry and shed into the hillside slightly, which let the main living pavilion sit proud of the slope and capture the view without being exposed to the west.
The Plan
How we laid it out
Shed / Workshop
Single-bay plus workshop occupies the lower, entry-side portion of the home. Tucked into the slope, the shed floor sits at grade level while the main house floor is elevated — which meant a natural step-up into the mudroom and a clean separation between the dirty end and the living end.
Kitchen / Living / Verandah
The main pavilion is a single open room that does everything: cooking, eating, sitting by the fire, reading. A long window seat runs the full south face. The south-facing verandah is deep enough for weather and looks straight down the valley. Pared-back materiality throughout — concrete floors, exposed steel, dark joinery.
Bedrooms / Kids / Retreat
One main suite plus a bunkroom-study that converts for guests. The master has a bathroom worth the name and a door straight to the south verandah. No hallway, no wasted space.
Key Features
What makes this one work
- —Black board-and-batten cladding
- —Elevated position with long south-facing views
- —Shed tucked into hillside at grade
- —Step-up from shed to main living
- —Concrete floors throughout
- —Exposed steel structure
- —Pared-back dark joinery
- —Long window seat on south face
- —Deep south-facing verandah
- —Guest bunkroom-study
What this design delivers
What this concept achieves
Your land. Your barn.
Want something like this on your land?
Book a free 30-minute Barndominium Brief and we'll map what a barn home like this could look like on your block and budget.
Book your free 30-min brief