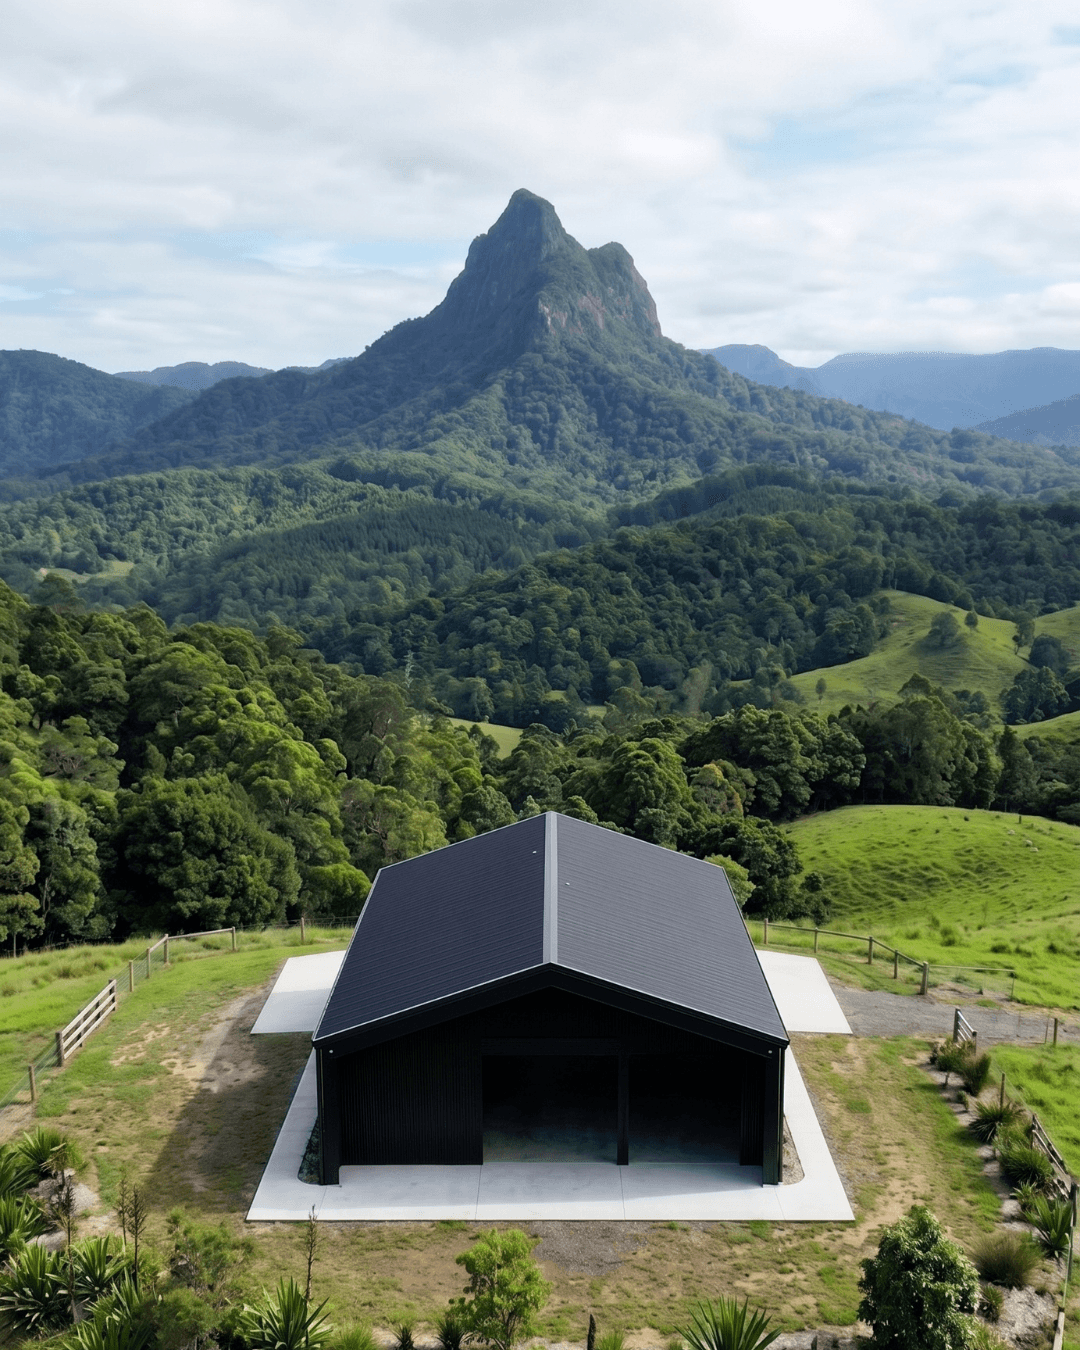
Concept design. Render is indicative.
Northern Rivers, NSW
Northern Rivers Barndominium
Wide-verandah barn home set back from the tree line
Snapshot
The Brief
What they were after
They had rented on acreage for two years before buying and knew exactly what drove them mad about most country homes: dark interiors, no connection to the outside, and a floor plan designed for a quarter-acre block dressed up in weatherboard. They wanted something open, breezy, and honest about what it was.
The Land
Working with the block
Flat river-flat land with rich alluvial soil — great for the garden, slightly tricky for drainage. The western tree line provides afternoon shade in summer but blocks the light in winter. We oriented the main form east-west to catch the morning and midday sun, with deep verandahs on the north and east faces and a more closed-off west elevation.
The Plan
How we laid it out
Shed / Workshop
A two-bay shed with a lean-to on the southern side covers the farm equipment and the horse float, with a separate tack room off the lean-to. Positioned at the road end of the property so machinery doesn't have to pass the house.
Kitchen / Living / Verandah
Long, open kitchen-dining-living runs the full depth of the north face, with a wide verandah on both ends. The verandah on the eastern end catches the morning, the western end catches the evening — both get used. Stacker doors on the north face open the whole room in summer.
Bedrooms / Kids / Retreat
Kids are together at one end in a simple bunk-and-desk arrangement that suits the way country kids actually use their rooms — briefly. Master is at the other end with its own outdoor access and a bathroom that finally has enough room to breathe.
Key Features
What makes this one work
- —Deep verandahs on north and east faces
- —Open kitchen-dining-living the full depth of the home
- —Stacker doors on the north face
- —Eastern morning verandah and western evening verandah
- —Two-bay shed with lean-to for farm equipment
- —Separate tack room off lean-to
- —Closed-off western elevation for afternoon heat
- —Easterly breeze cross-ventilation through main living
- —Separate master wing with outdoor access
- —Bunk-and-desk rooms for kids
What this design delivers
What this concept achieves
Your land. Your barn.
Want something like this on your land?
Book a free 30-minute Barndominium Brief and we'll map what a barn home like this could look like on your block and budget.
Book your free 30-min brief