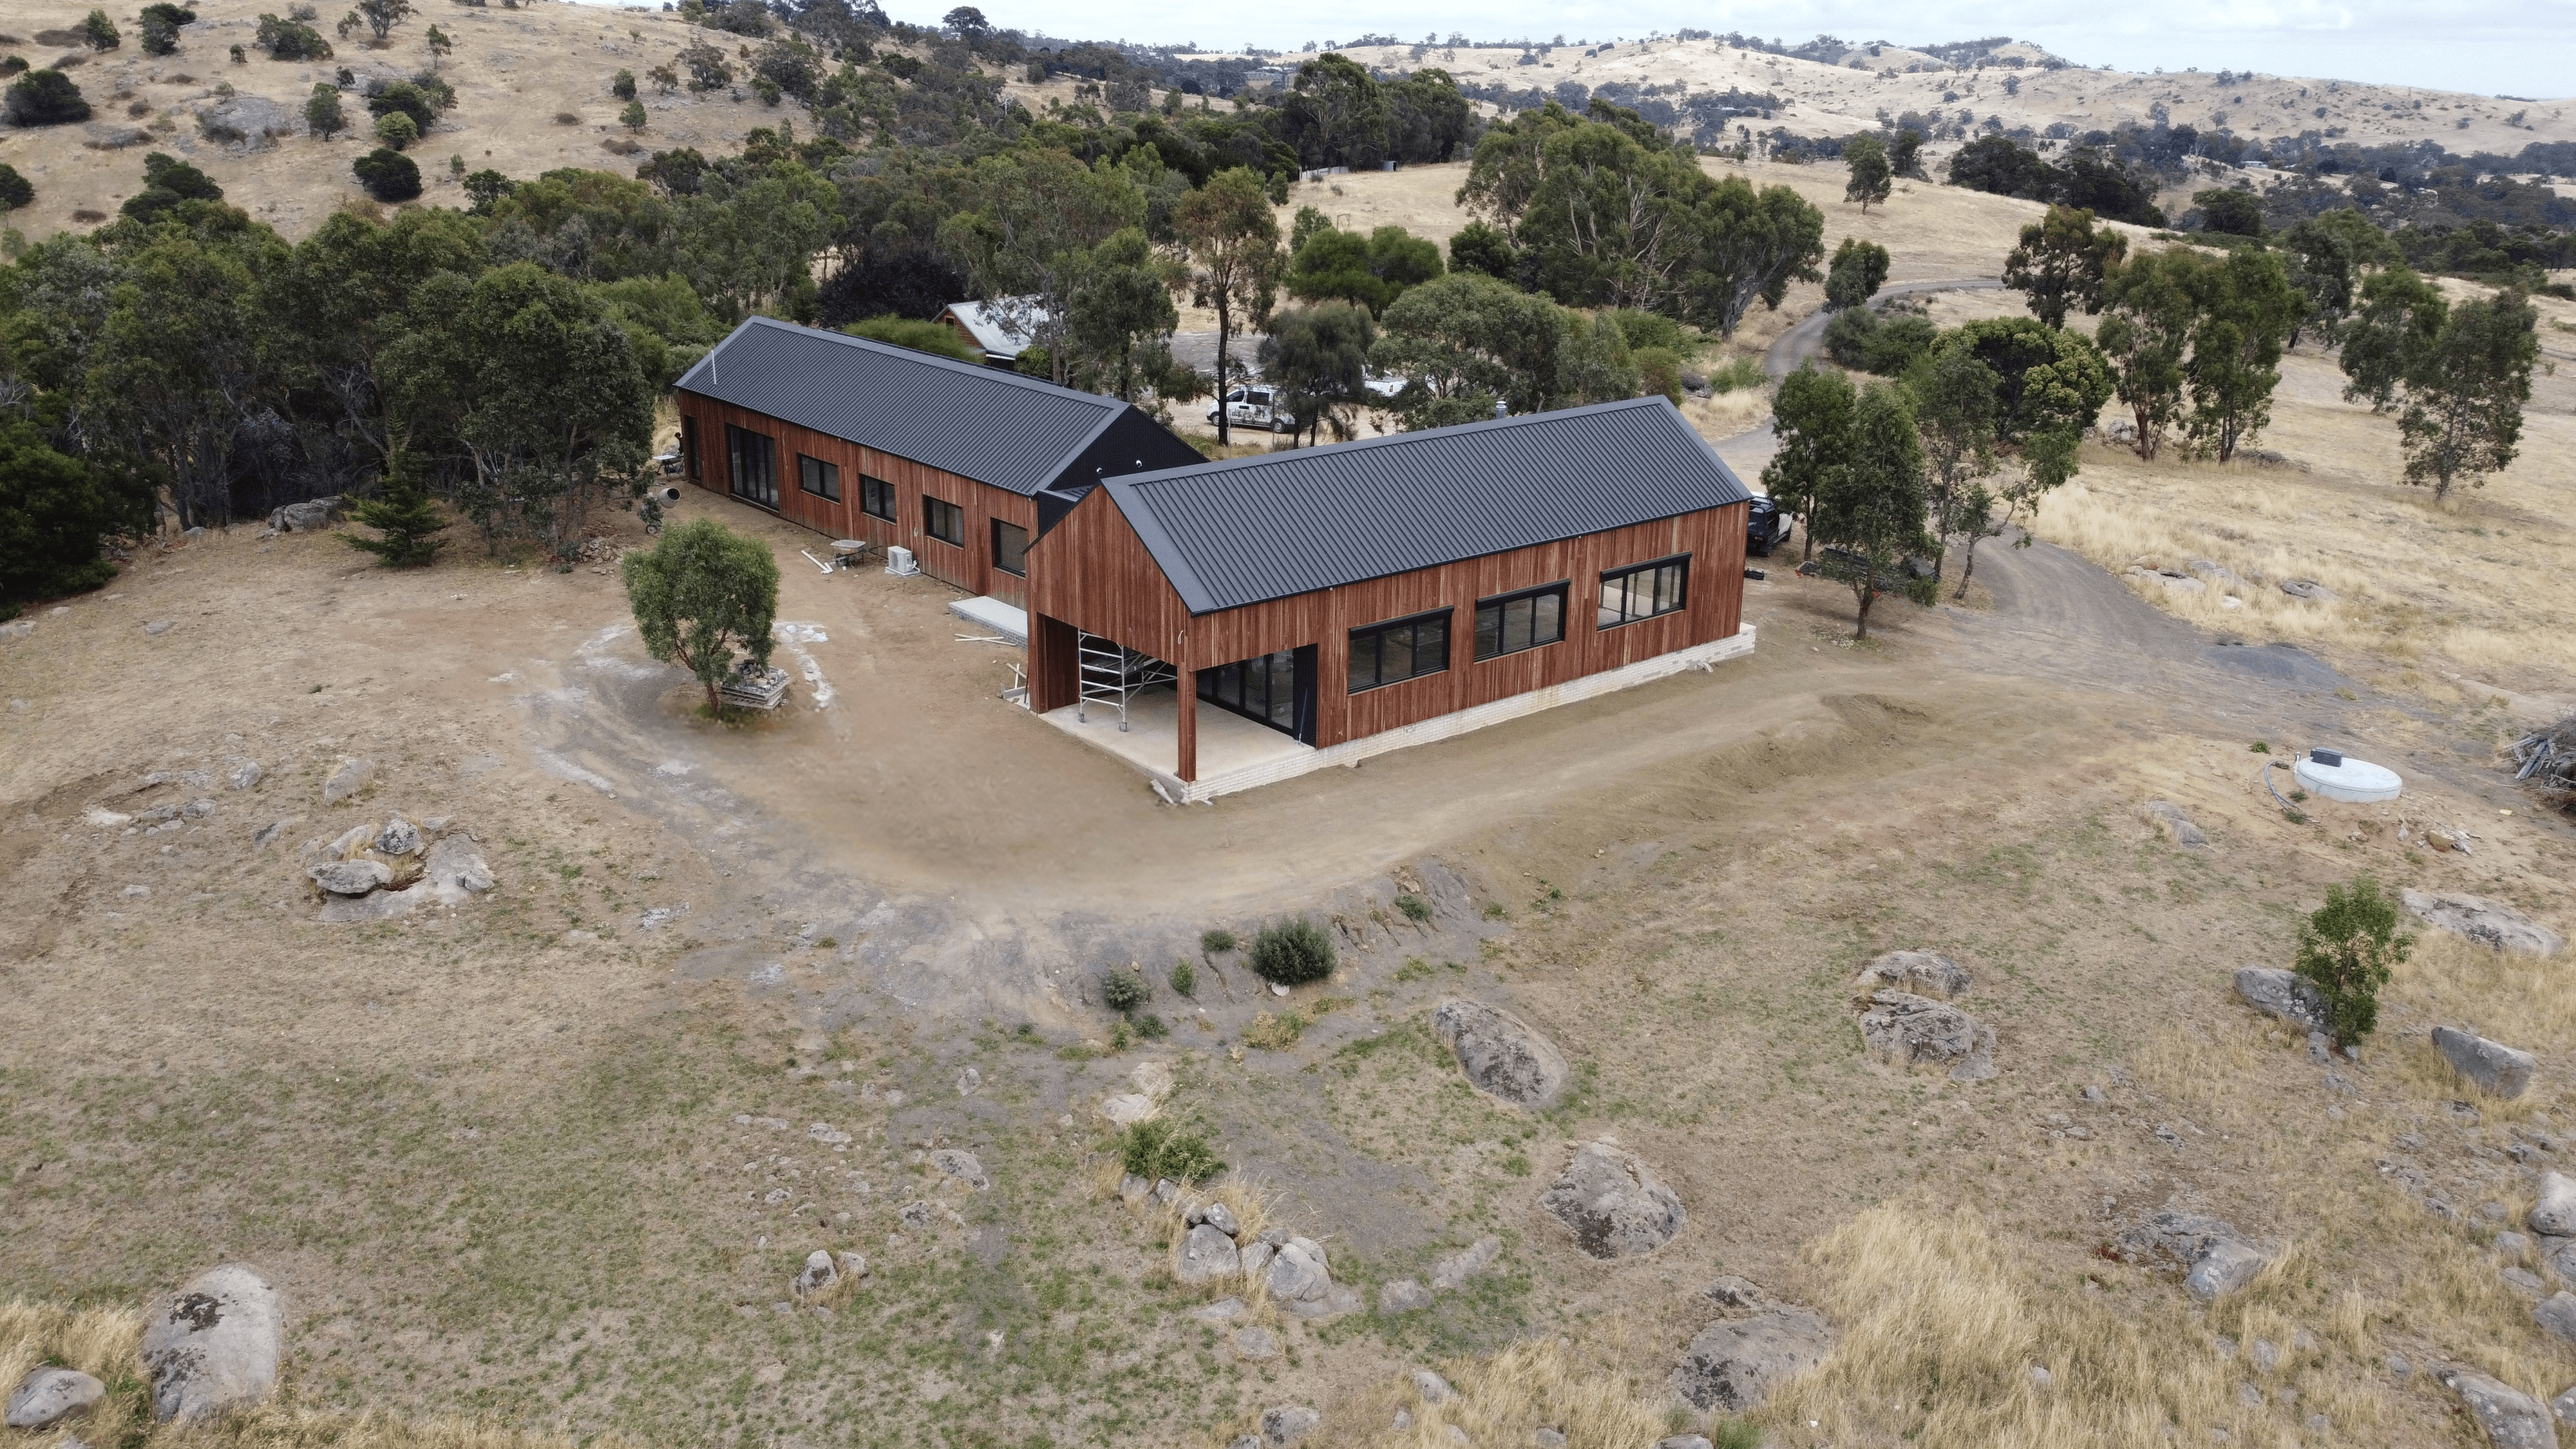
Concept design. Render is indicative.
Mount Alexander, VIC
Mount Alexander Barndominium
Cool-climate barn home on a working property in central Victoria
Snapshot
The Brief
What they were after
The existing homestead was cold in winter and sweltering in summer and had been patched and extended so many times it no longer made sense as a floor plan. They needed something that could handle the thermal extremes of a central Victorian climate while being robust enough for a working property where muddy boots and farm dogs are a daily reality.
The Land
Working with the block
Open central Victorian country, flat-to-gently-rolling, exposed to the north and west. Cold dry winters, hot dry summers, with a prevailing northwesterly that turns nasty in summer. We oriented the home east-west to minimise western exposure, used a heavy thermal mass floor, and pushed insulation values well above minimum. The shed wing faces north so it gets sun in winter without the home being in its shadow.
The Plan
How we laid it out
Shed / Workshop
Large four-bay shed with a mezzanine stores hay and equipment overhead and workshop below. A separate cool-room off the back of the shed handles the market garden produce. Vehicle access from the farm track without needing to go near the house.
Kitchen / Living / Verandah
Thermally massive main pavilion with polished concrete floor and north-facing glazing. The verandah is wide enough to function as an outdoor room in all but the worst weather. The kitchen is genuinely big — a family running a market garden processes a lot of food. Cold larder off the kitchen.
Bedrooms / Kids / Retreat
Kids are together at the west end in a simple run of rooms, buffered from the western heat by a thick wall and a line of trees. The master is on the east end with morning light and its own small verandah for coffee.
Key Features
What makes this one work
- —Heavy thermal mass polished concrete floor
- —North-facing glazing for passive winter solar gain
- —High insulation throughout above NCC minimum
- —Deep north verandah as outdoor room
- —Four-bay shed with hay mezzanine
- —Separate cool-room for market garden
- —Wide farmhouse kitchen with cold larder
- —Kids' rooms buffered from western heat
- —East-facing master with morning light
- —Farm-track vehicle access separate from house entry
What this design delivers
What this concept achieves
Your land. Your barn.
Want something like this on your land?
Book a free 30-minute Barndominium Brief and we'll map what a barn home like this could look like on your block and budget.
Book your free 30-min brief